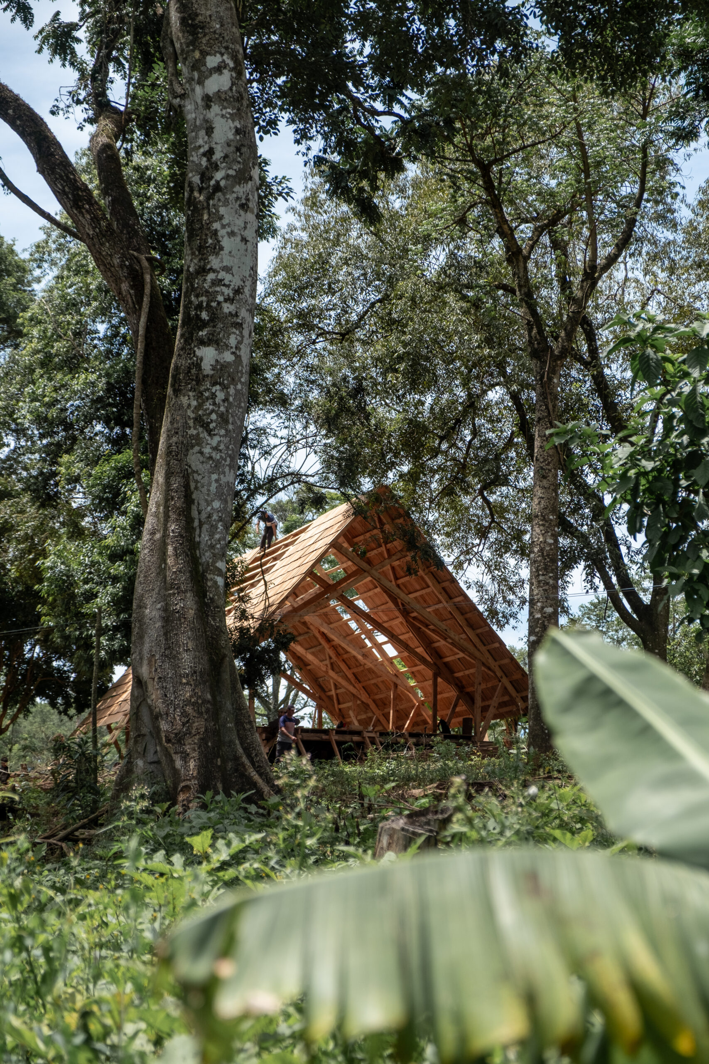
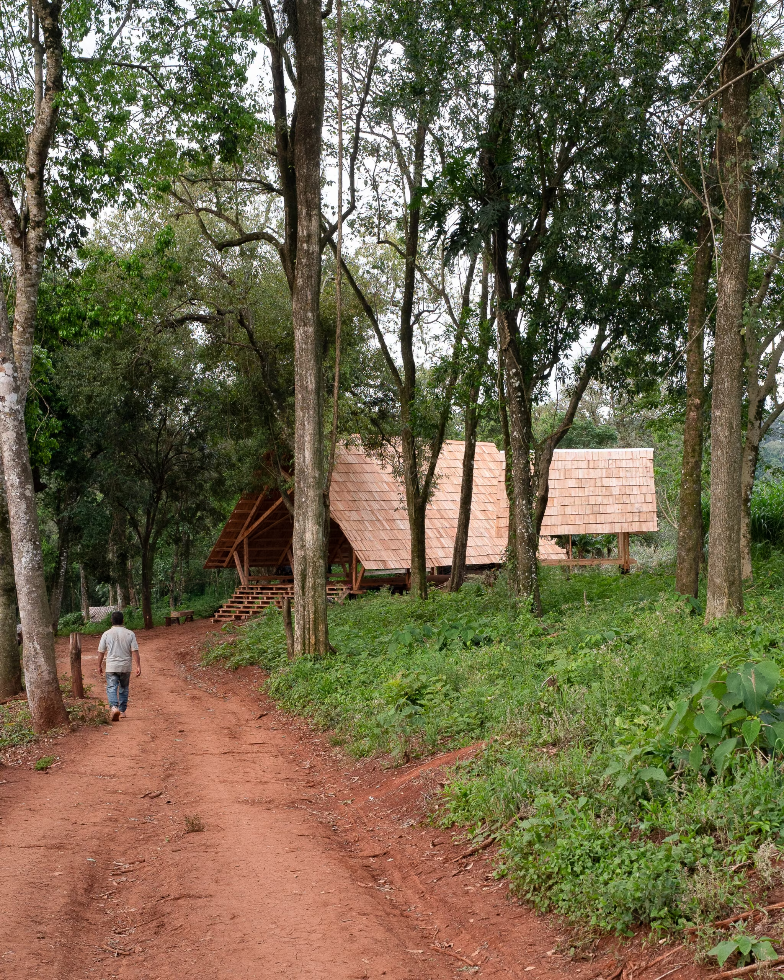
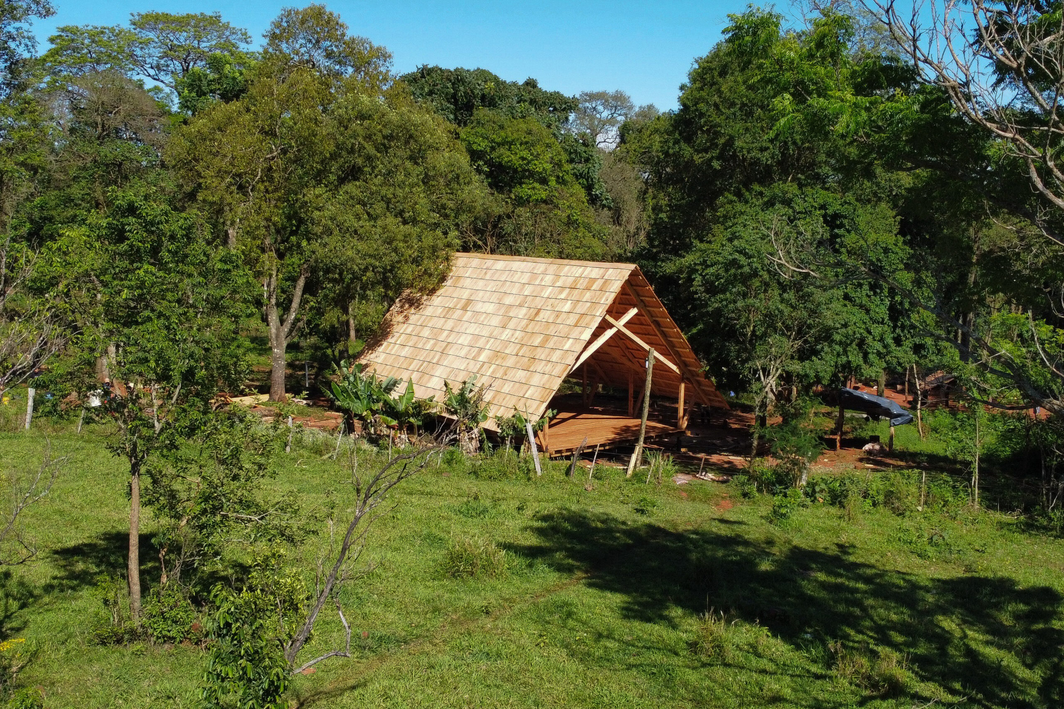
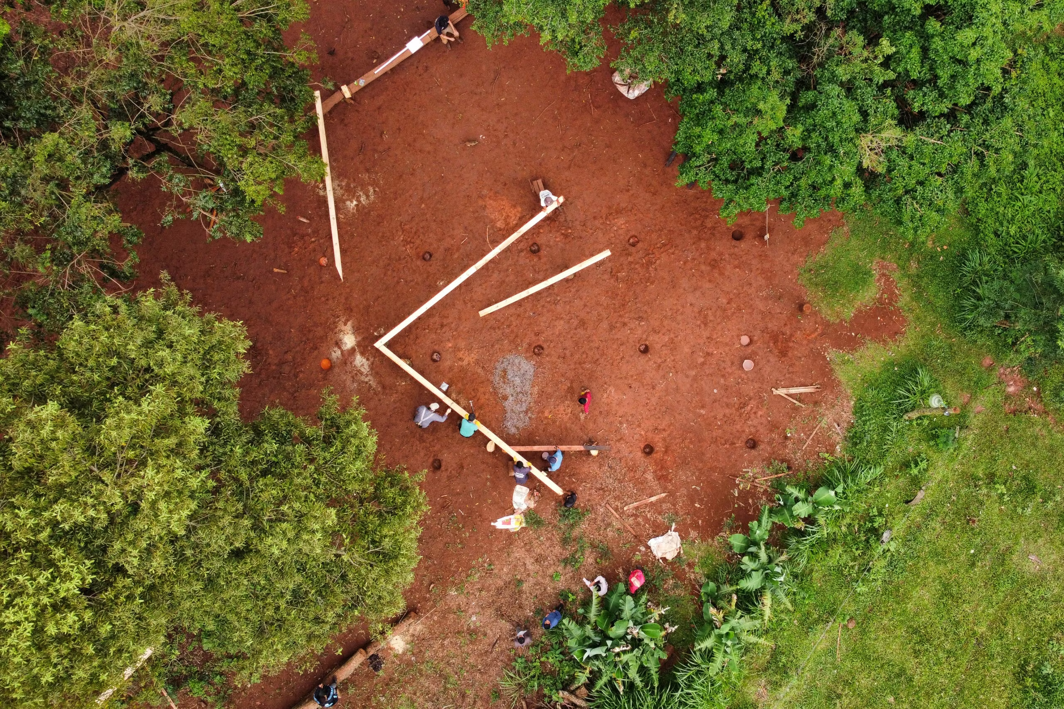
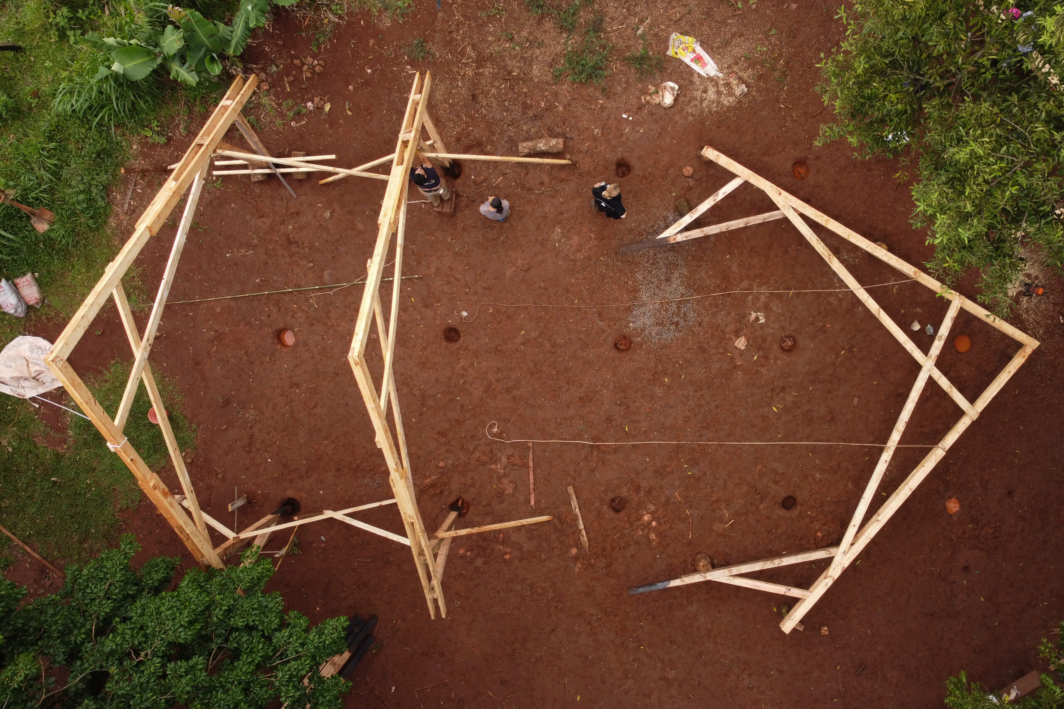
In the heart of Argentina’s lush rainforest, the Guarani people faced critical challenges – inadequate housing and a lack of communal areas threatened their way of life and cultural heritage. In response, Architects Without Borders, Oslotre, and Tras sus pasos, with support from Nordic BIM Group, joined forces to create a sustainable and locally led housing initiative. Today, the project is complete, built by us in close collaboration with the local community.
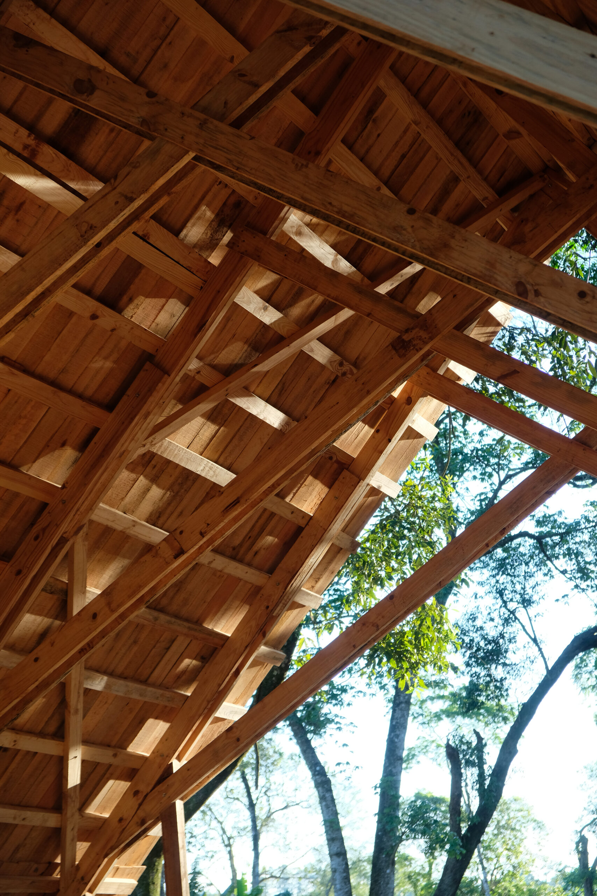
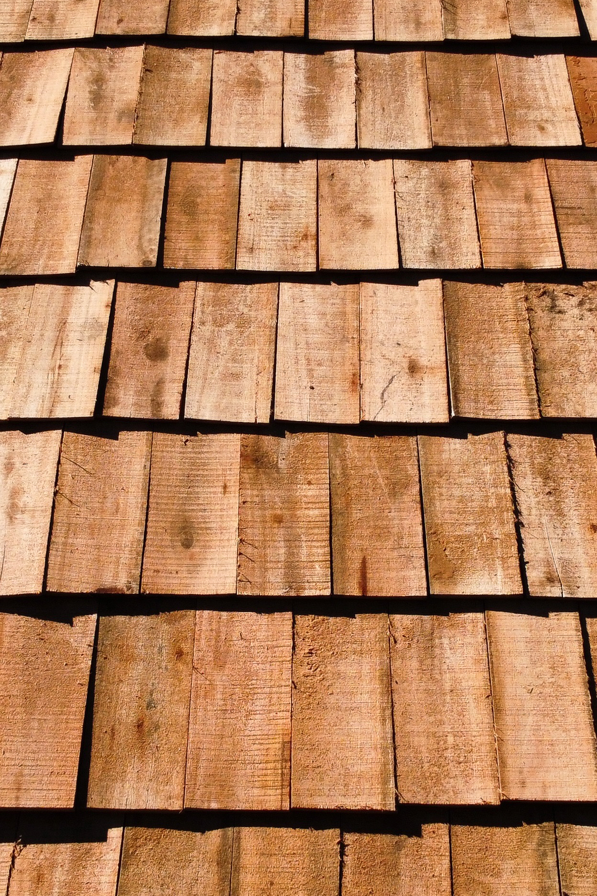
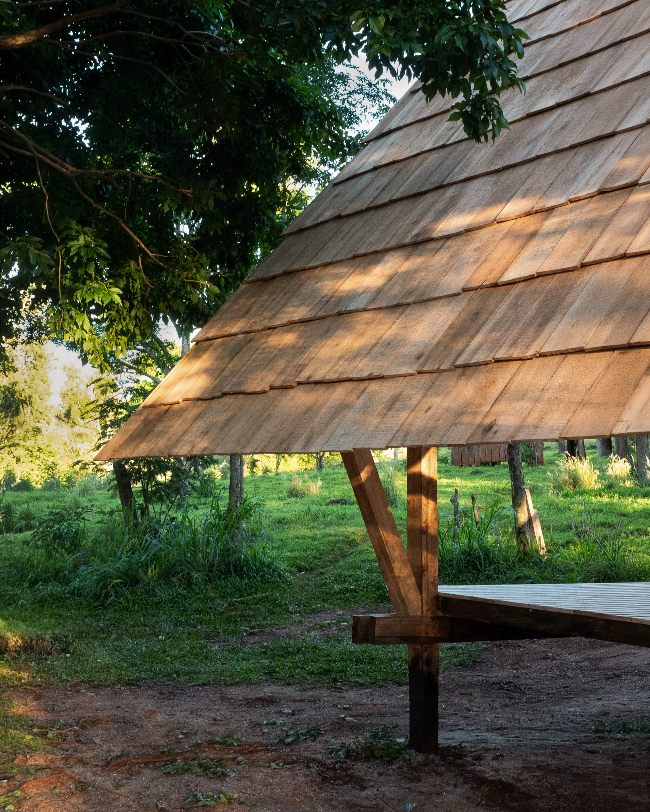
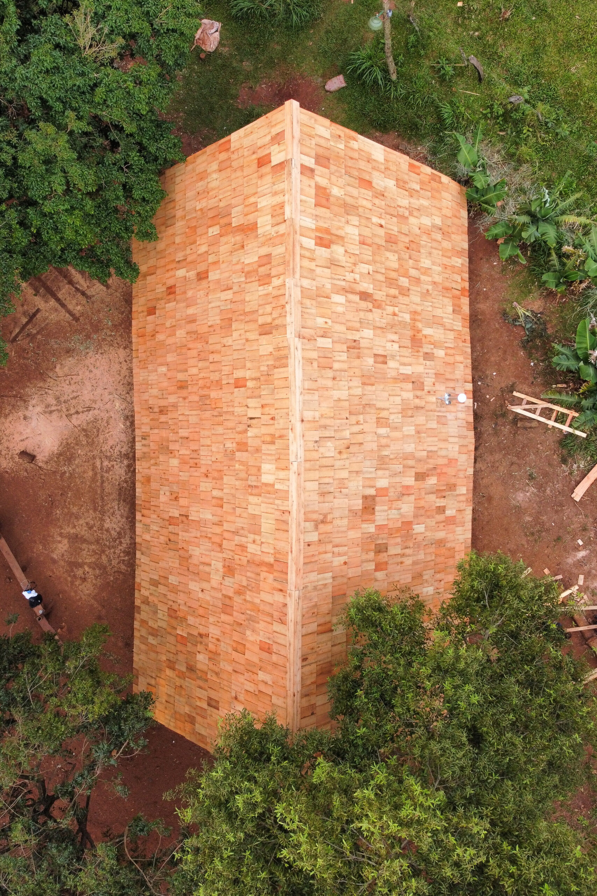
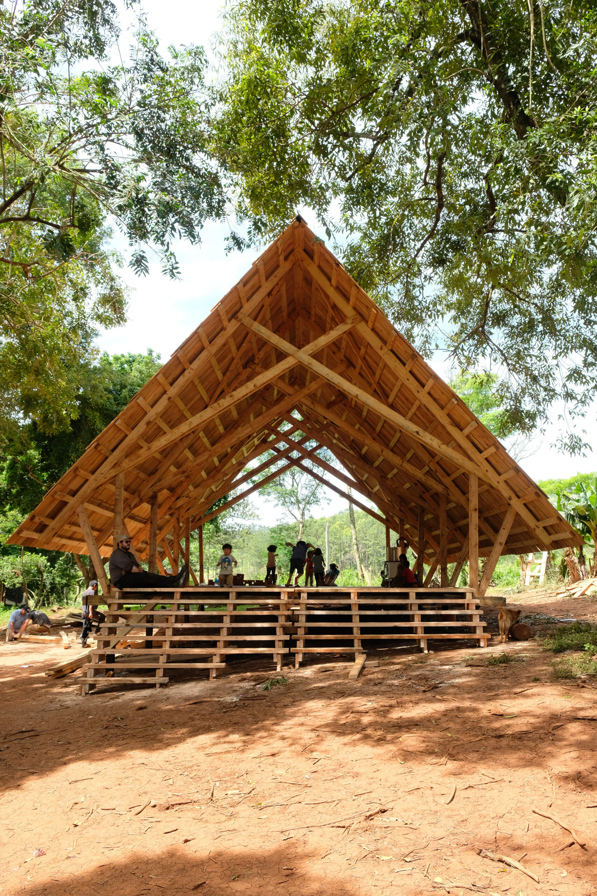
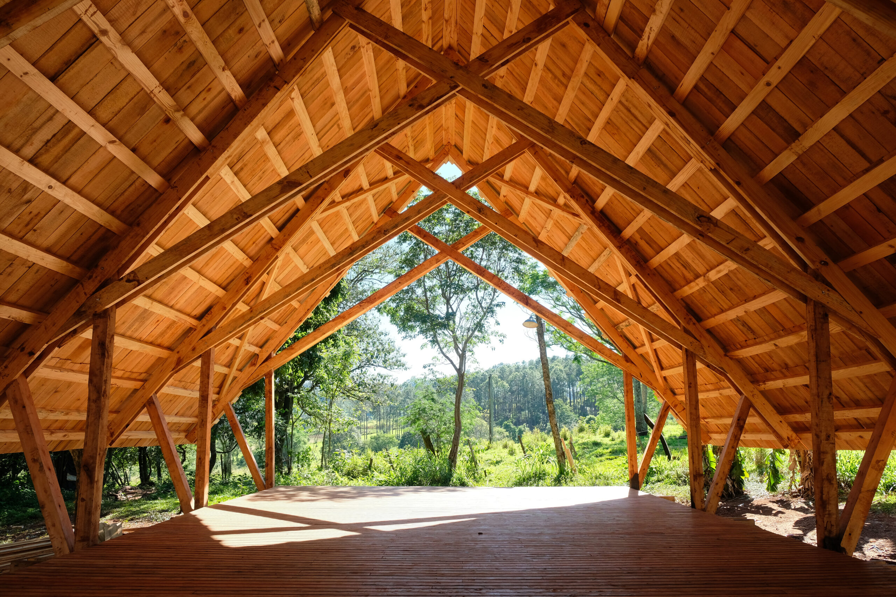
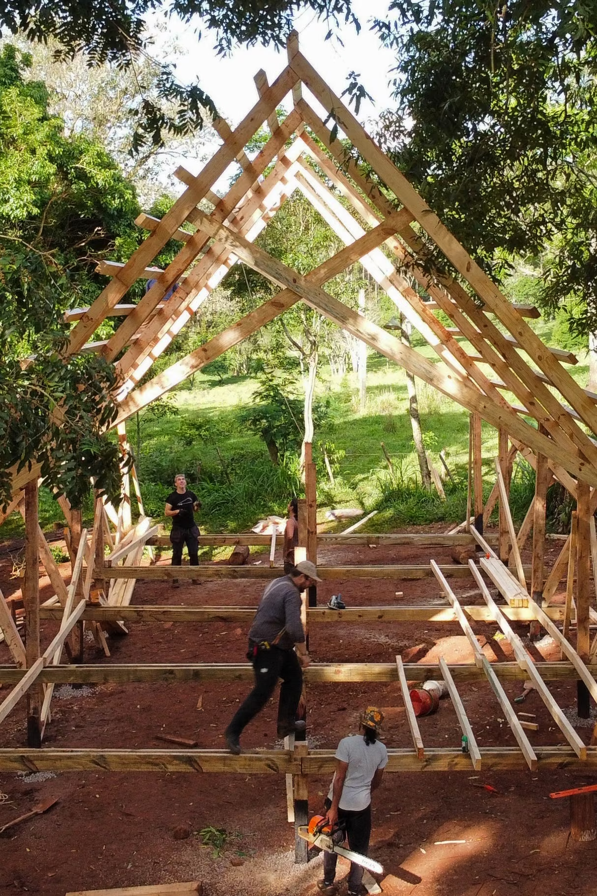
The project utilizes a modular building system tailored to the needs of the Guarani people, firmly rooted in local traditions and resources. The core of the system is lightweight wooden components that were easy to transport and assemble with simple tools. The use of natural and locally sourced materials – provides the building with insulation and comfort, uniting traditional knowledge with modern design principles.
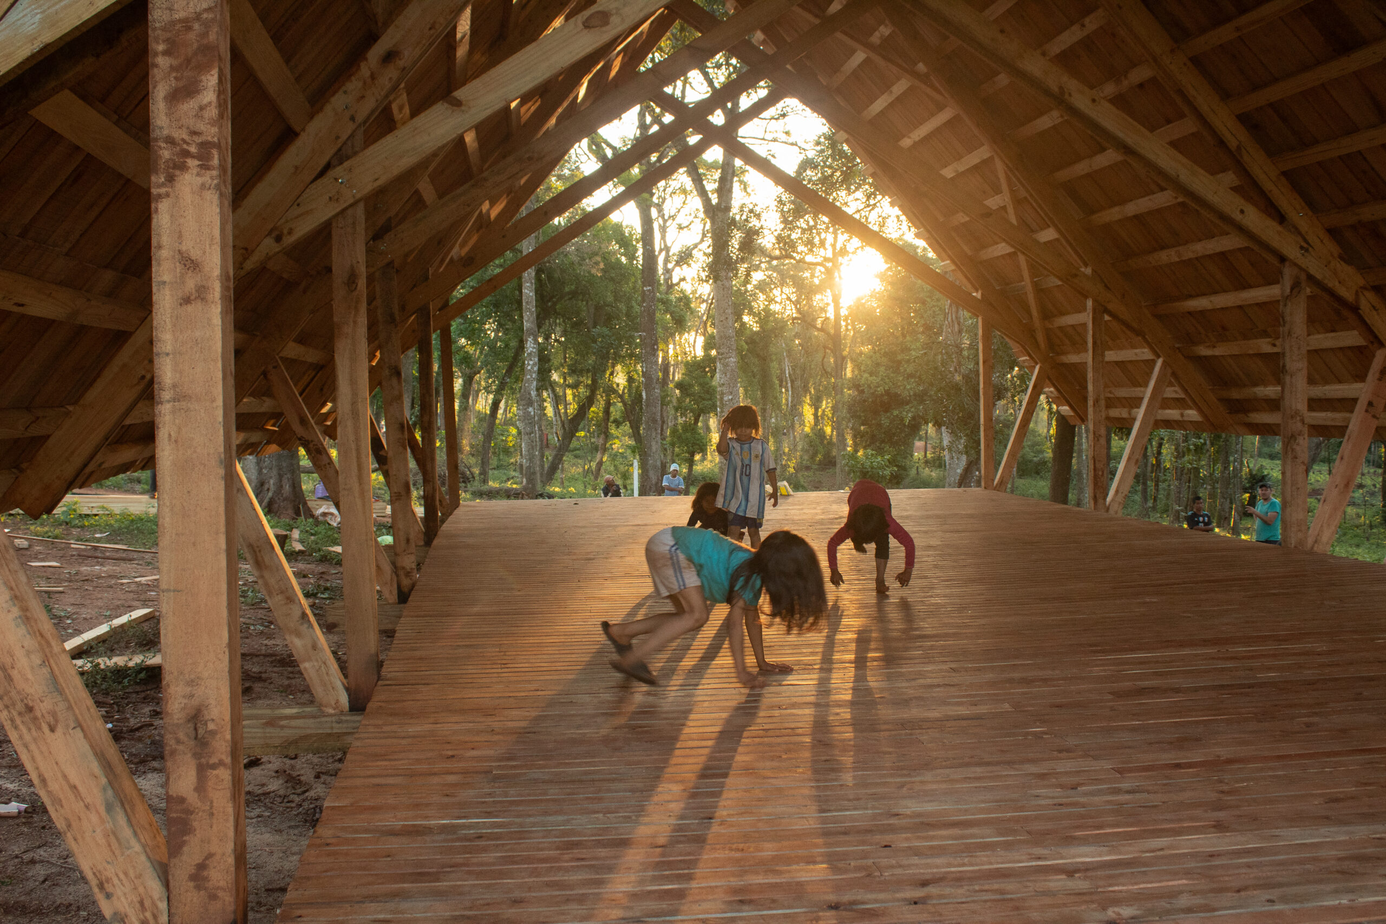
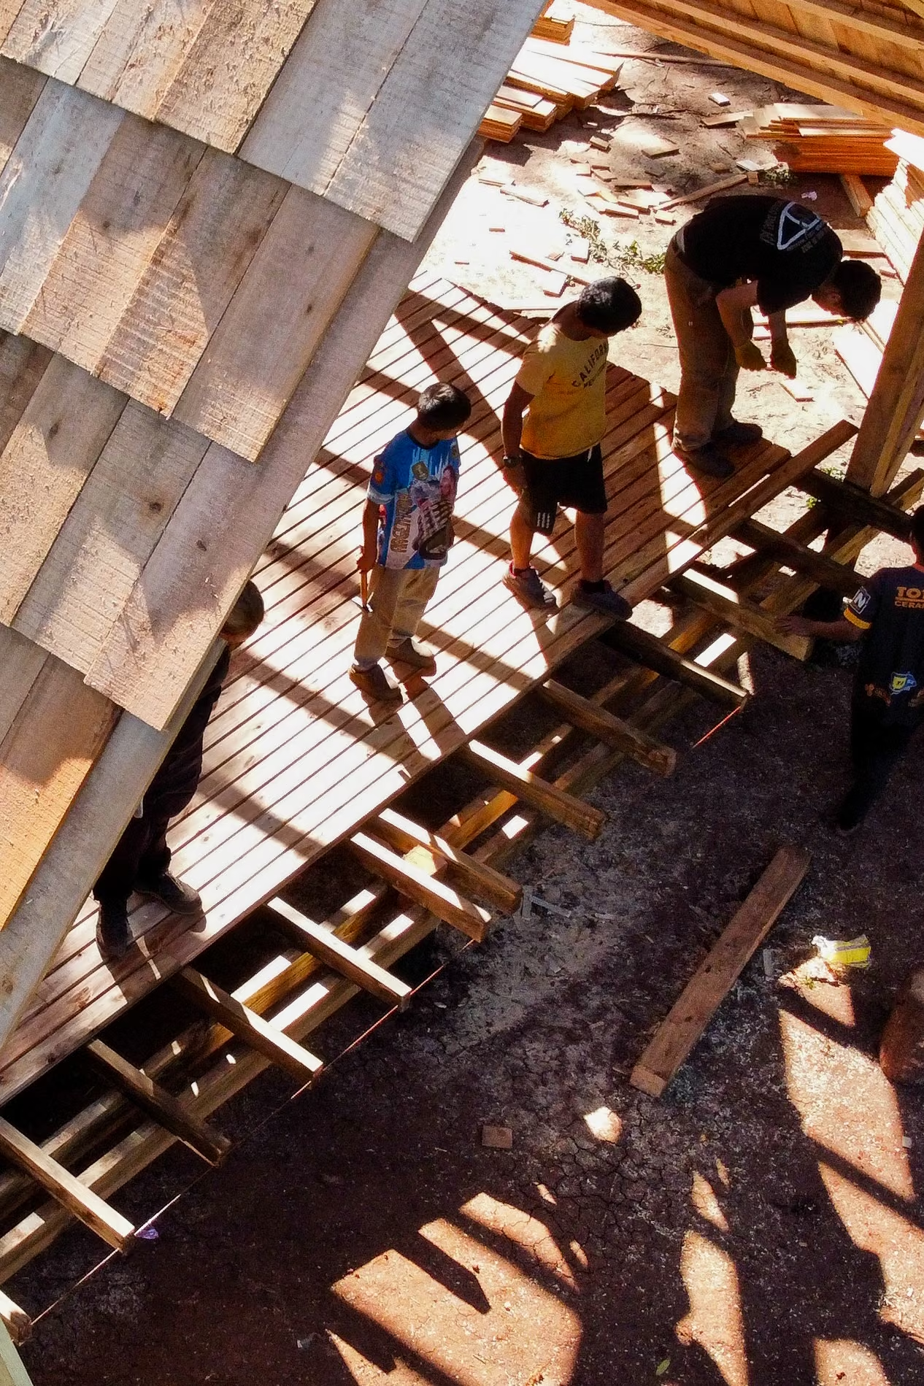
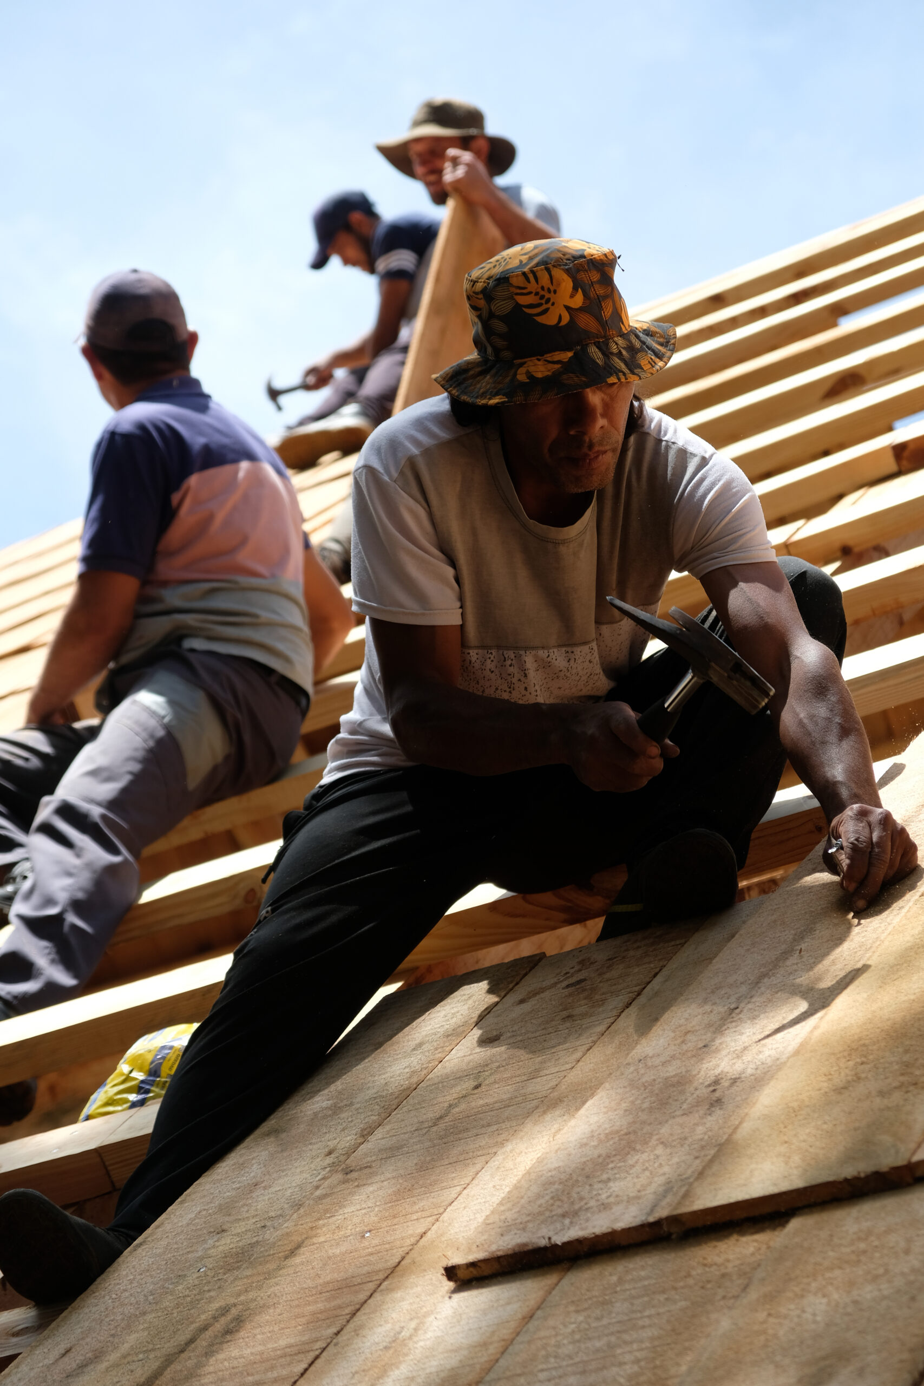
Through practical training during the construction phase, the local residents have now acquired the skills to be able to build their own homes and communal areas in the future. In the Yvy Pora Miri village, we have built a prototype house and a multifunctional community center that now serves as a model for sustainable and culturally adapted development. Today, the community center houses craft production, social events, and a medical clinic – and has become an important hub for village life.
The project is strongly anchored in the UN’s 2030 Agenda for Sustainable Development, emphasizing renewable materials, low environmental impact, and cultural preservation. By building together with the Guarani people and giving them the tools to build themselves, the initiative has strengthened local identity and self-reliance for future generations.