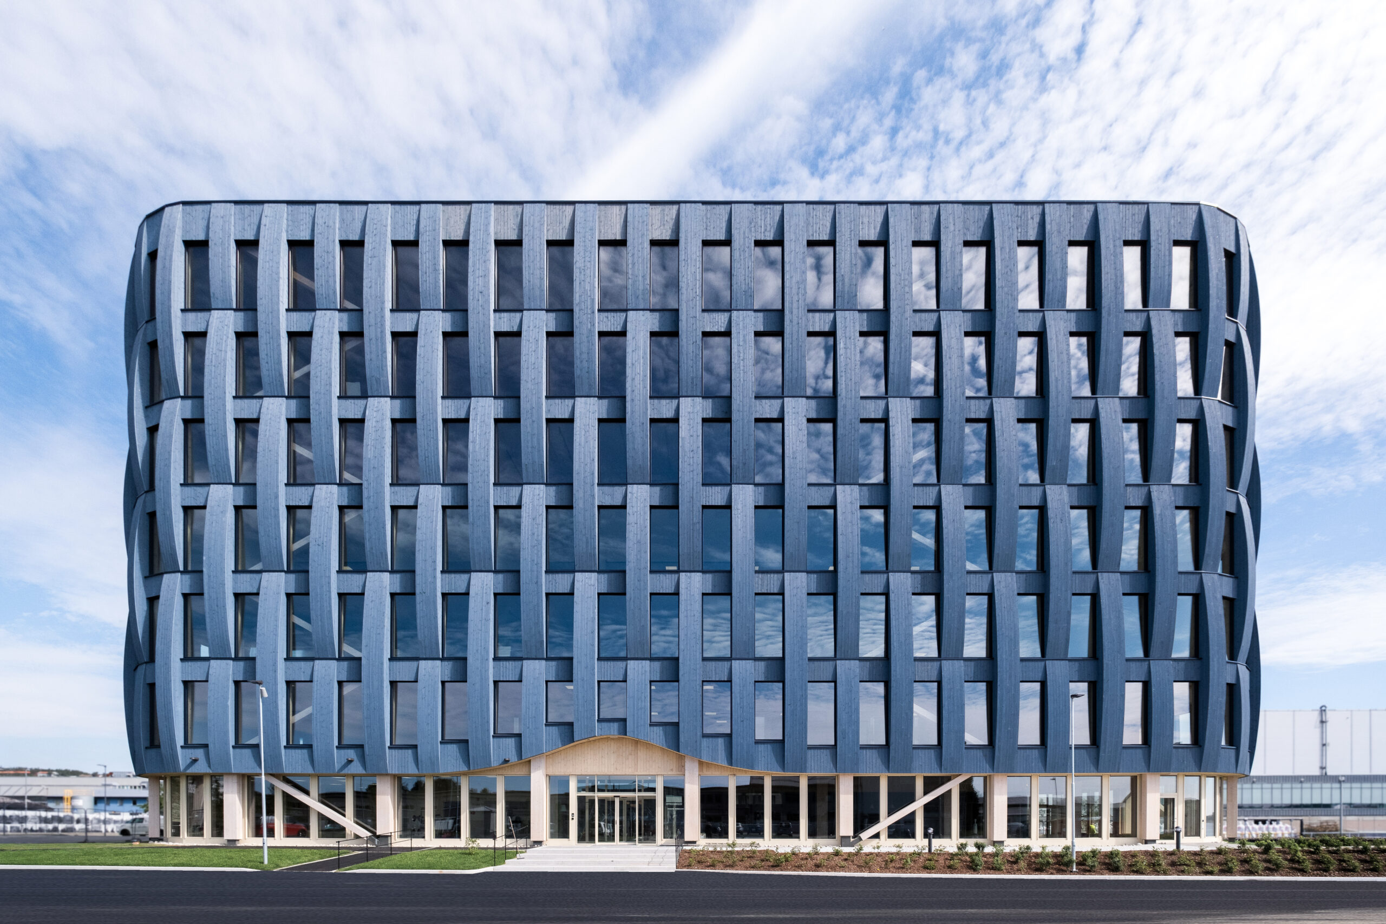
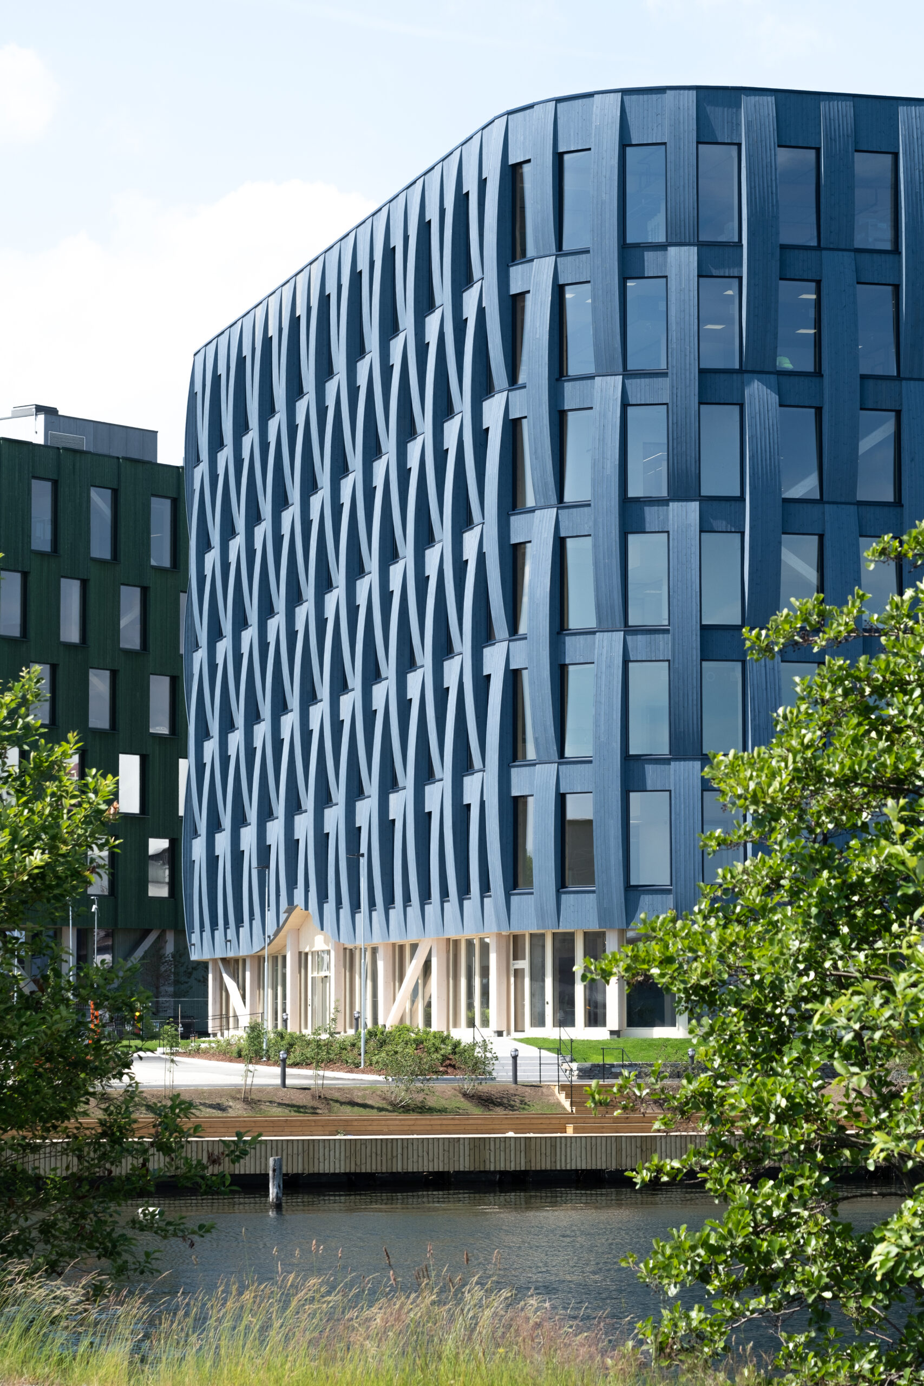
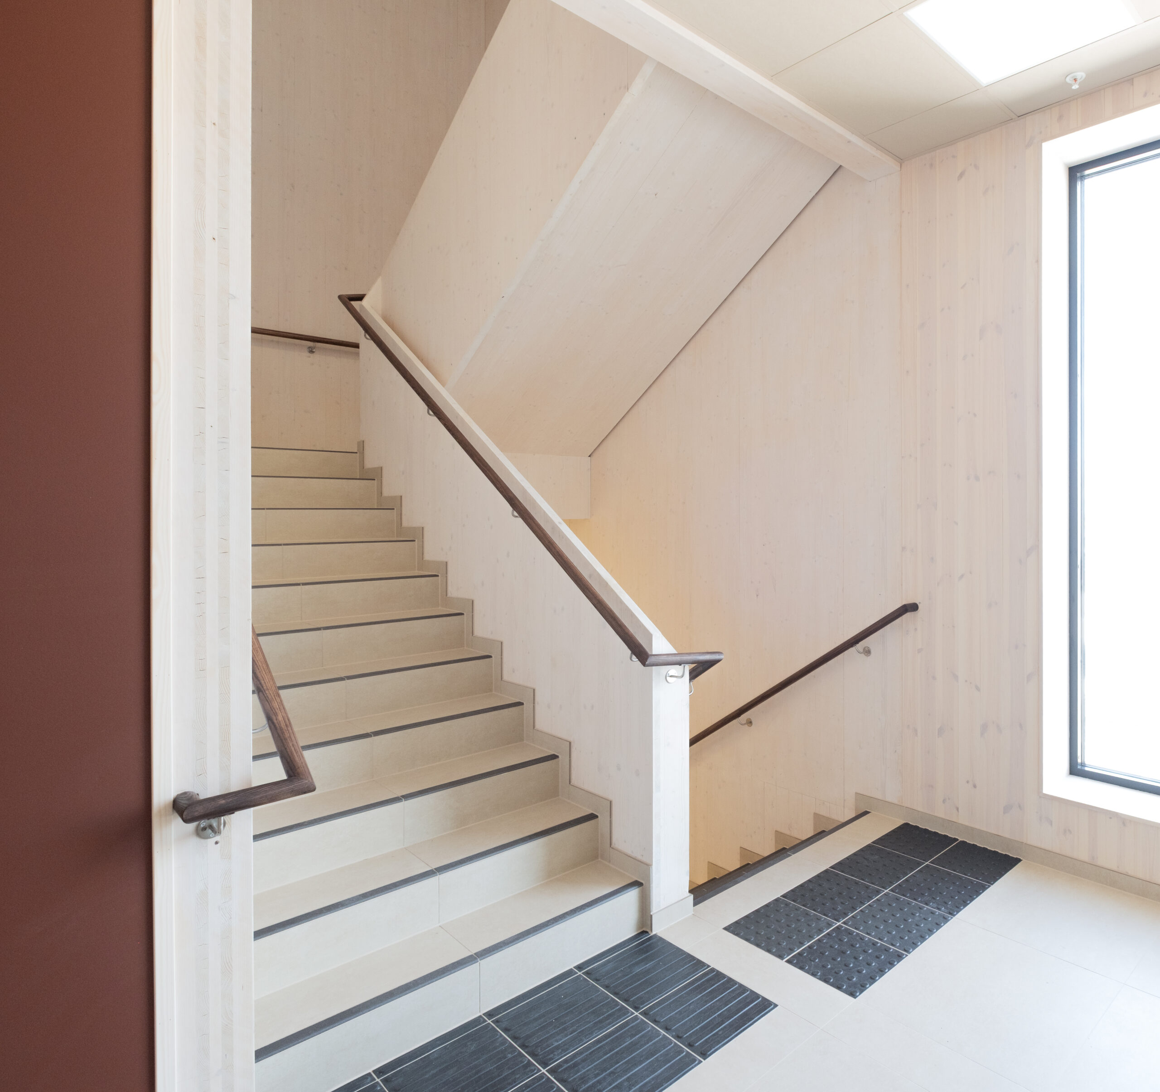
Lumber 5 is a seven-story office building in Kristiansand, with a load-bearing structure in glulam and an elevator and stair core in solid wood. The ambition has been to reduce greenhouse gas emissions, utilize the materials as best as possible, and create good spaces for the people who will use the building. A low climate footprint, high architectural quality, and a competitive economy have been guiding for the project.
The building has been developed with future environmental requirements in mind, with particular emphasis on the EU taxonomy and companies’ ESG reporting. The goal has been to create a building with a long lifespan, low resource consumption, and materials that can get a new life through reuse. The strategy has proven to be attractive to the business sector, with long-term leases from large listed companies.
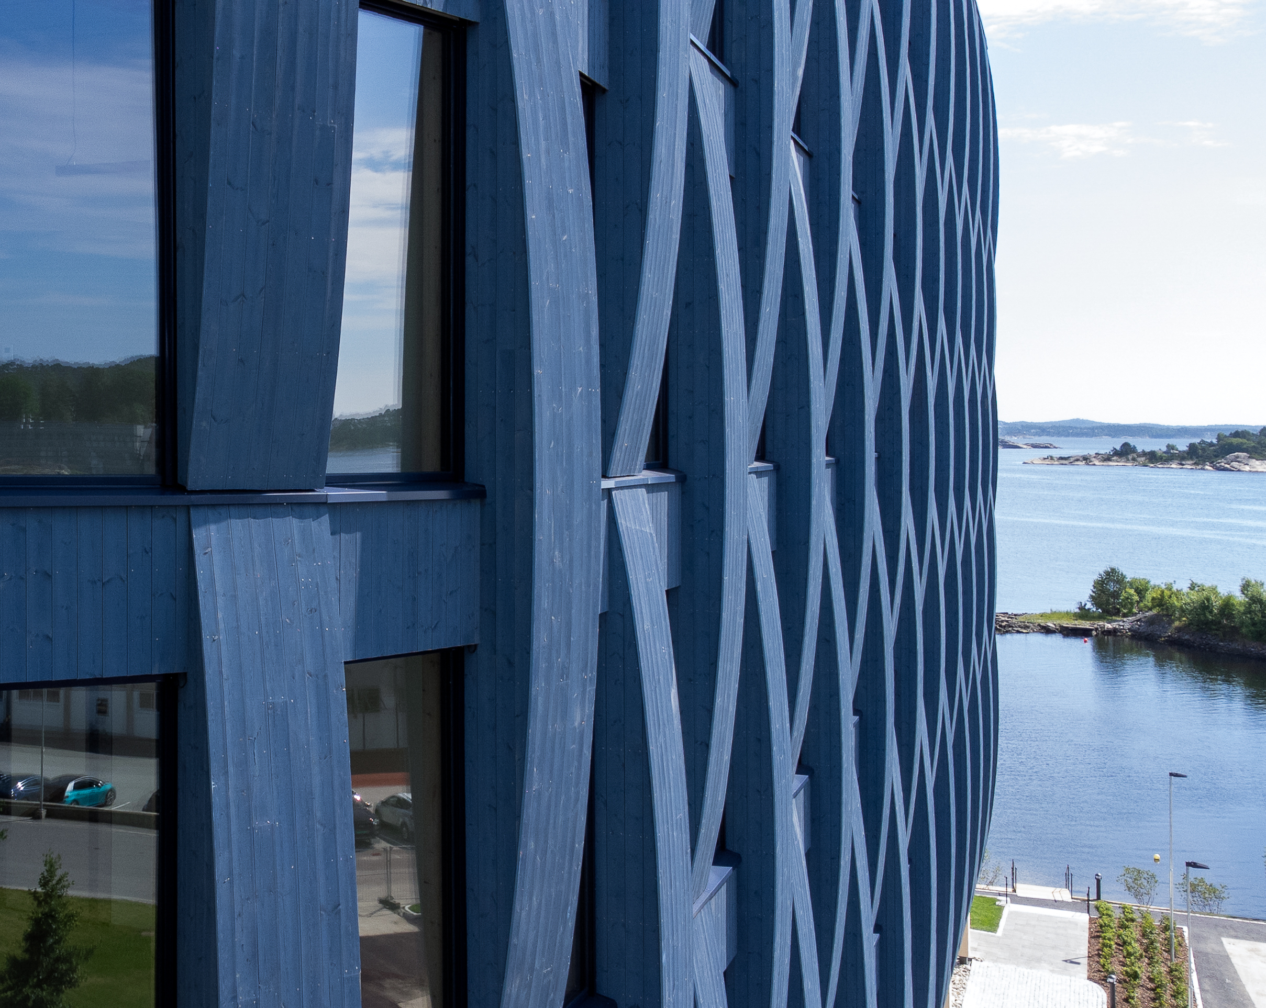
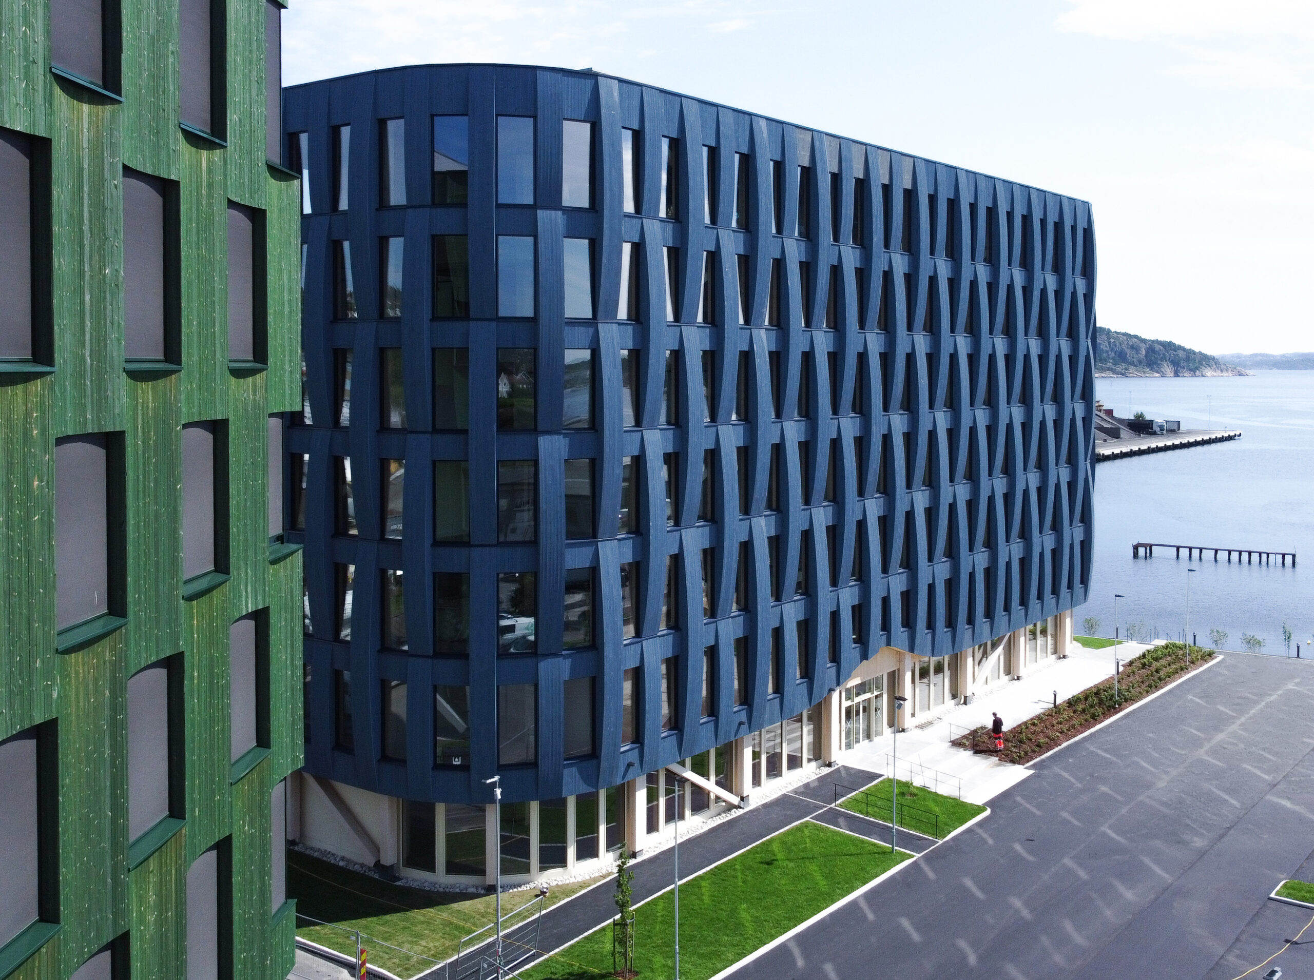
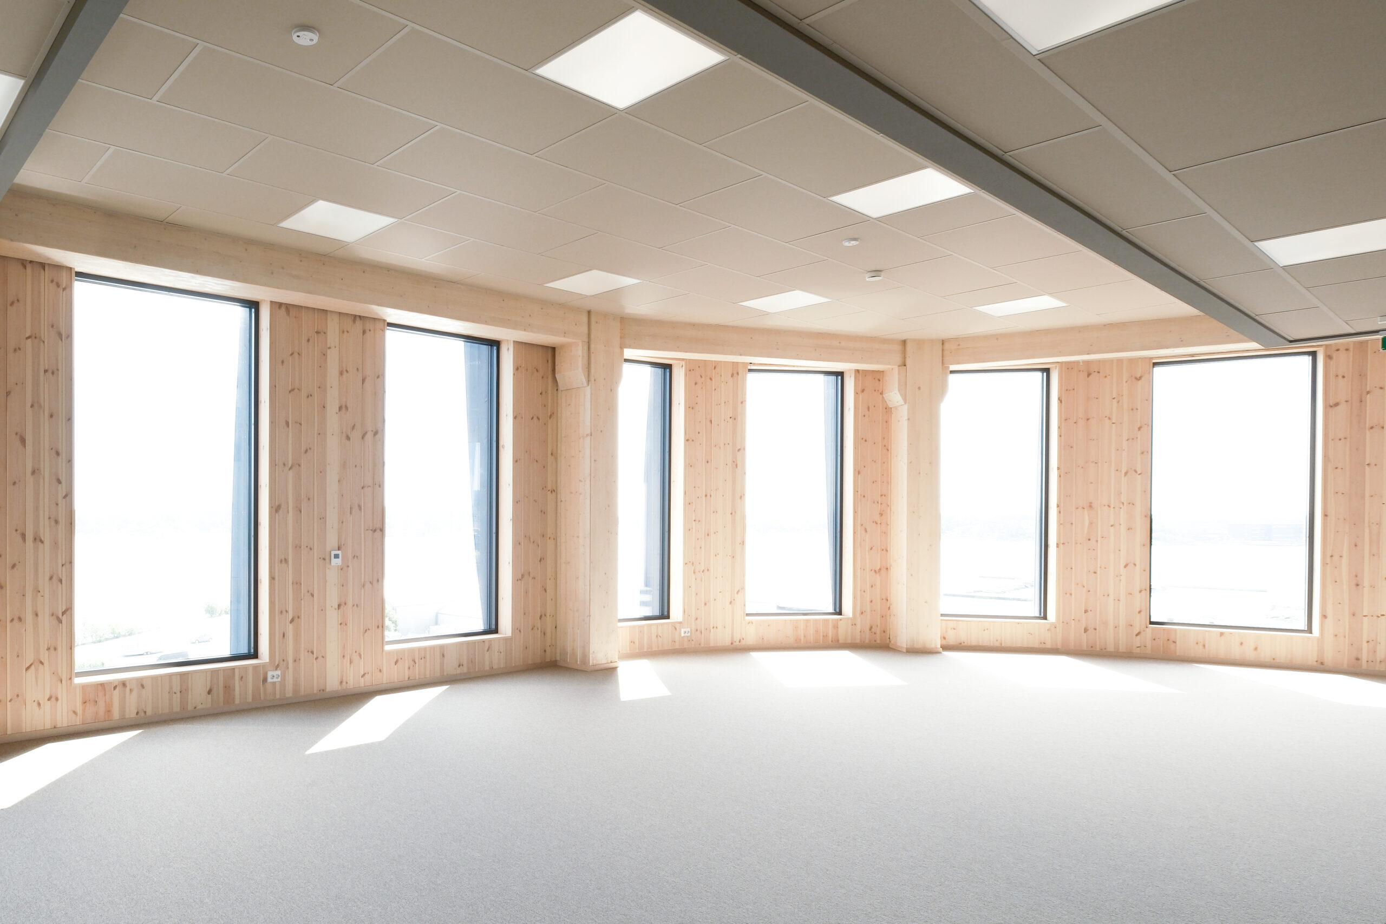
The facade consists of prefabricated, curved elements in blue-impregnated pine heartwood. It gives the building a distinct identity and simultaneously creates an architectural connection to the neighboring building Lumber 4. Over time, weather and wind will leave their mark on the wood, and the natural aging will give the facade a living character.
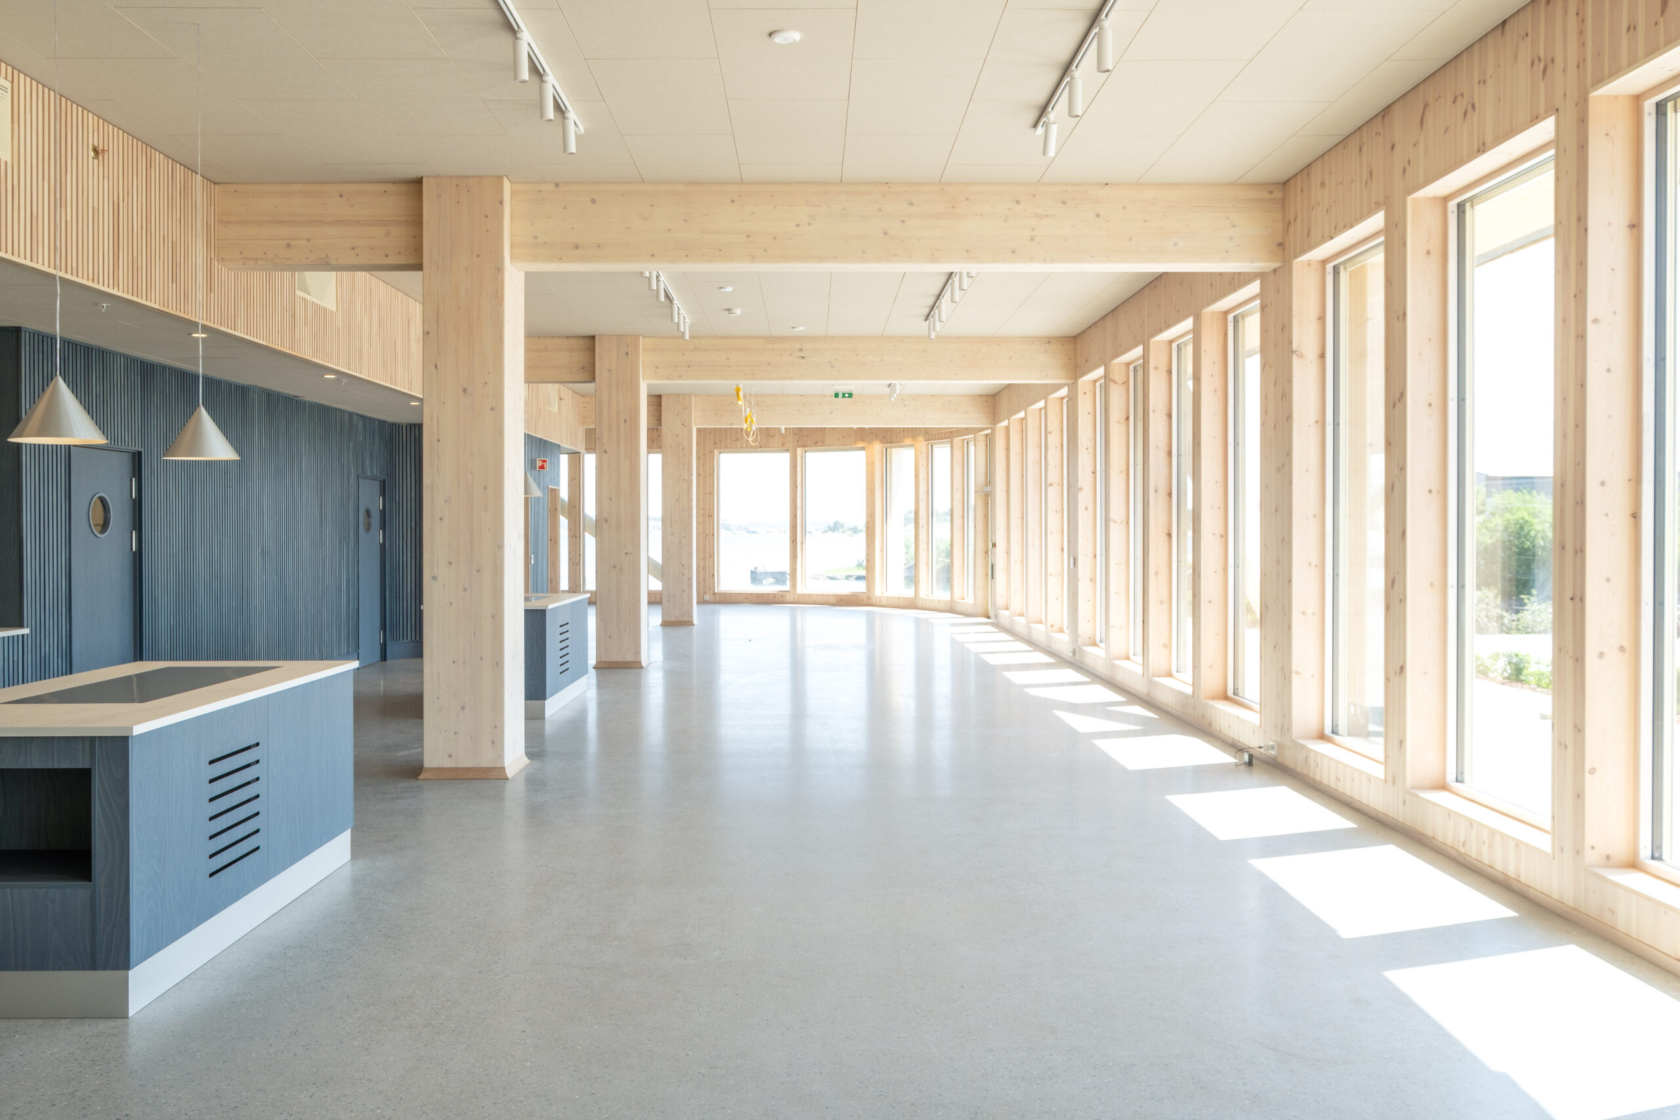
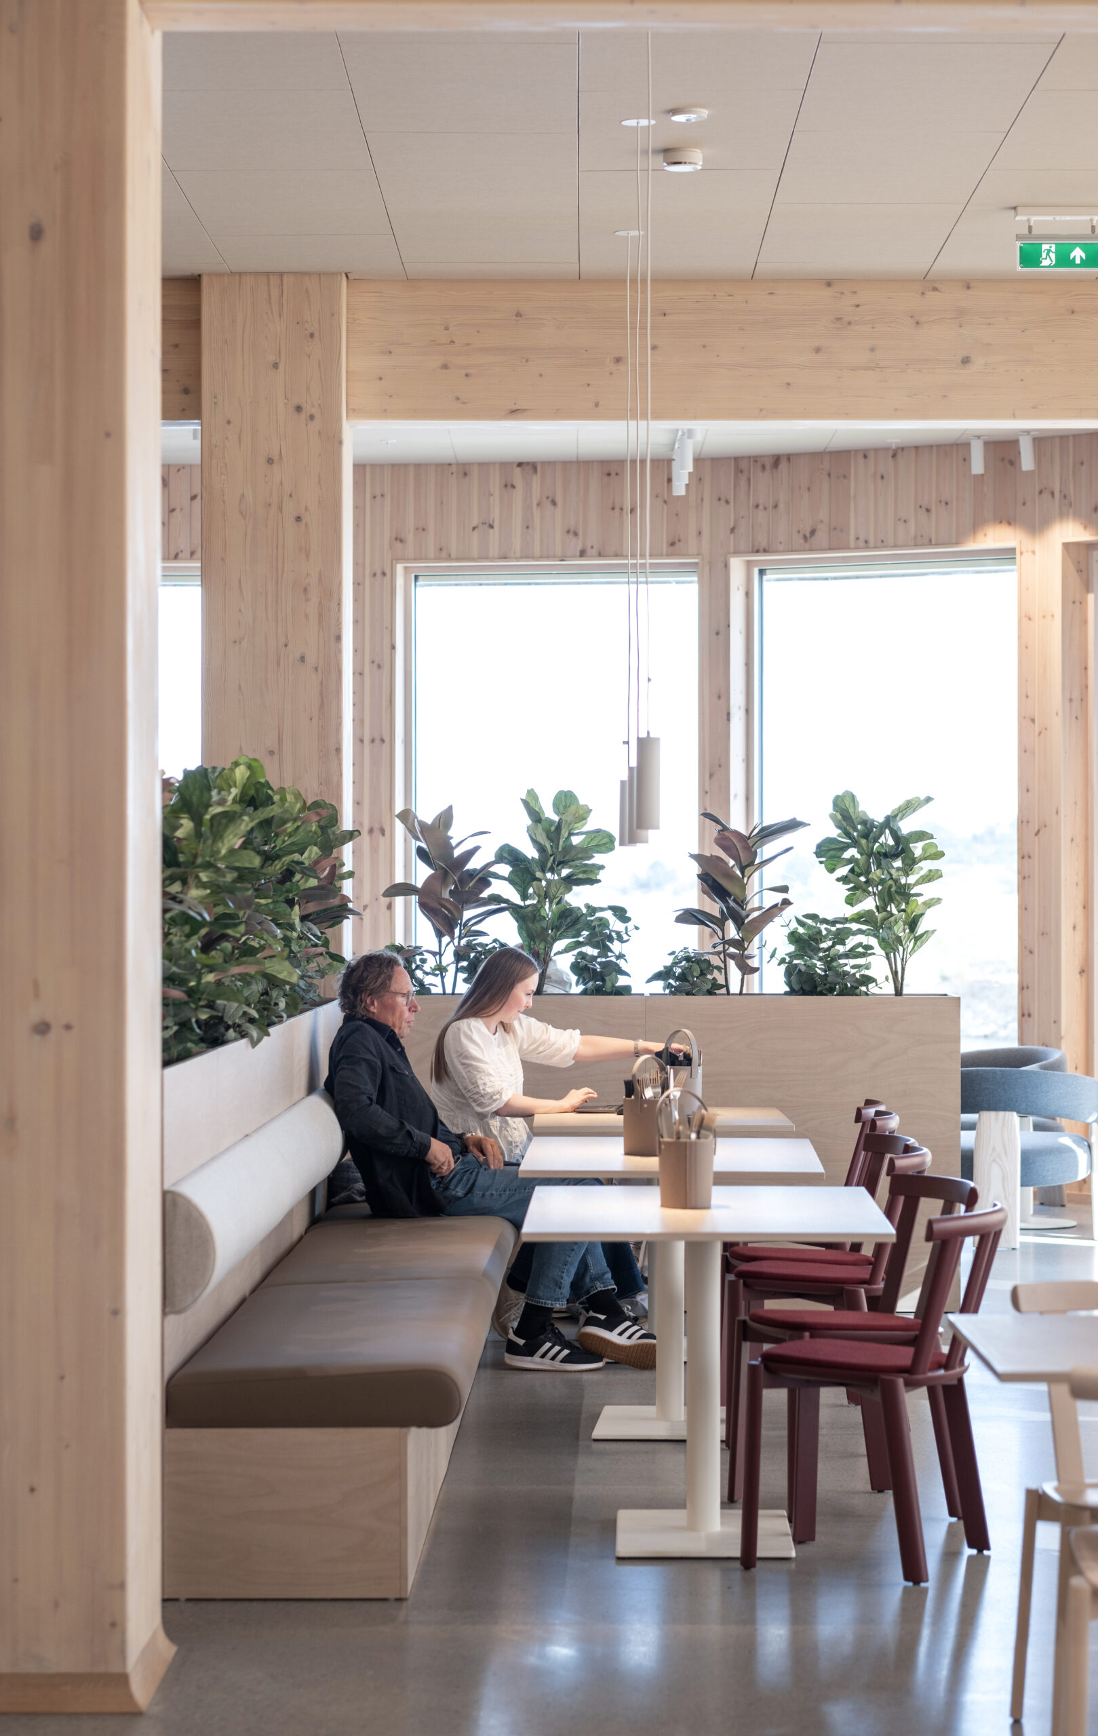
The building’s rounded corners give it a soft shape and open up for views towards the water. The six upper floors contain flexible office spaces, where visible wooden structures give the rooms warmth and character. On the second floor, a shared office space has been established for smaller companies, which facilitates shared use and collaboration between different businesses.
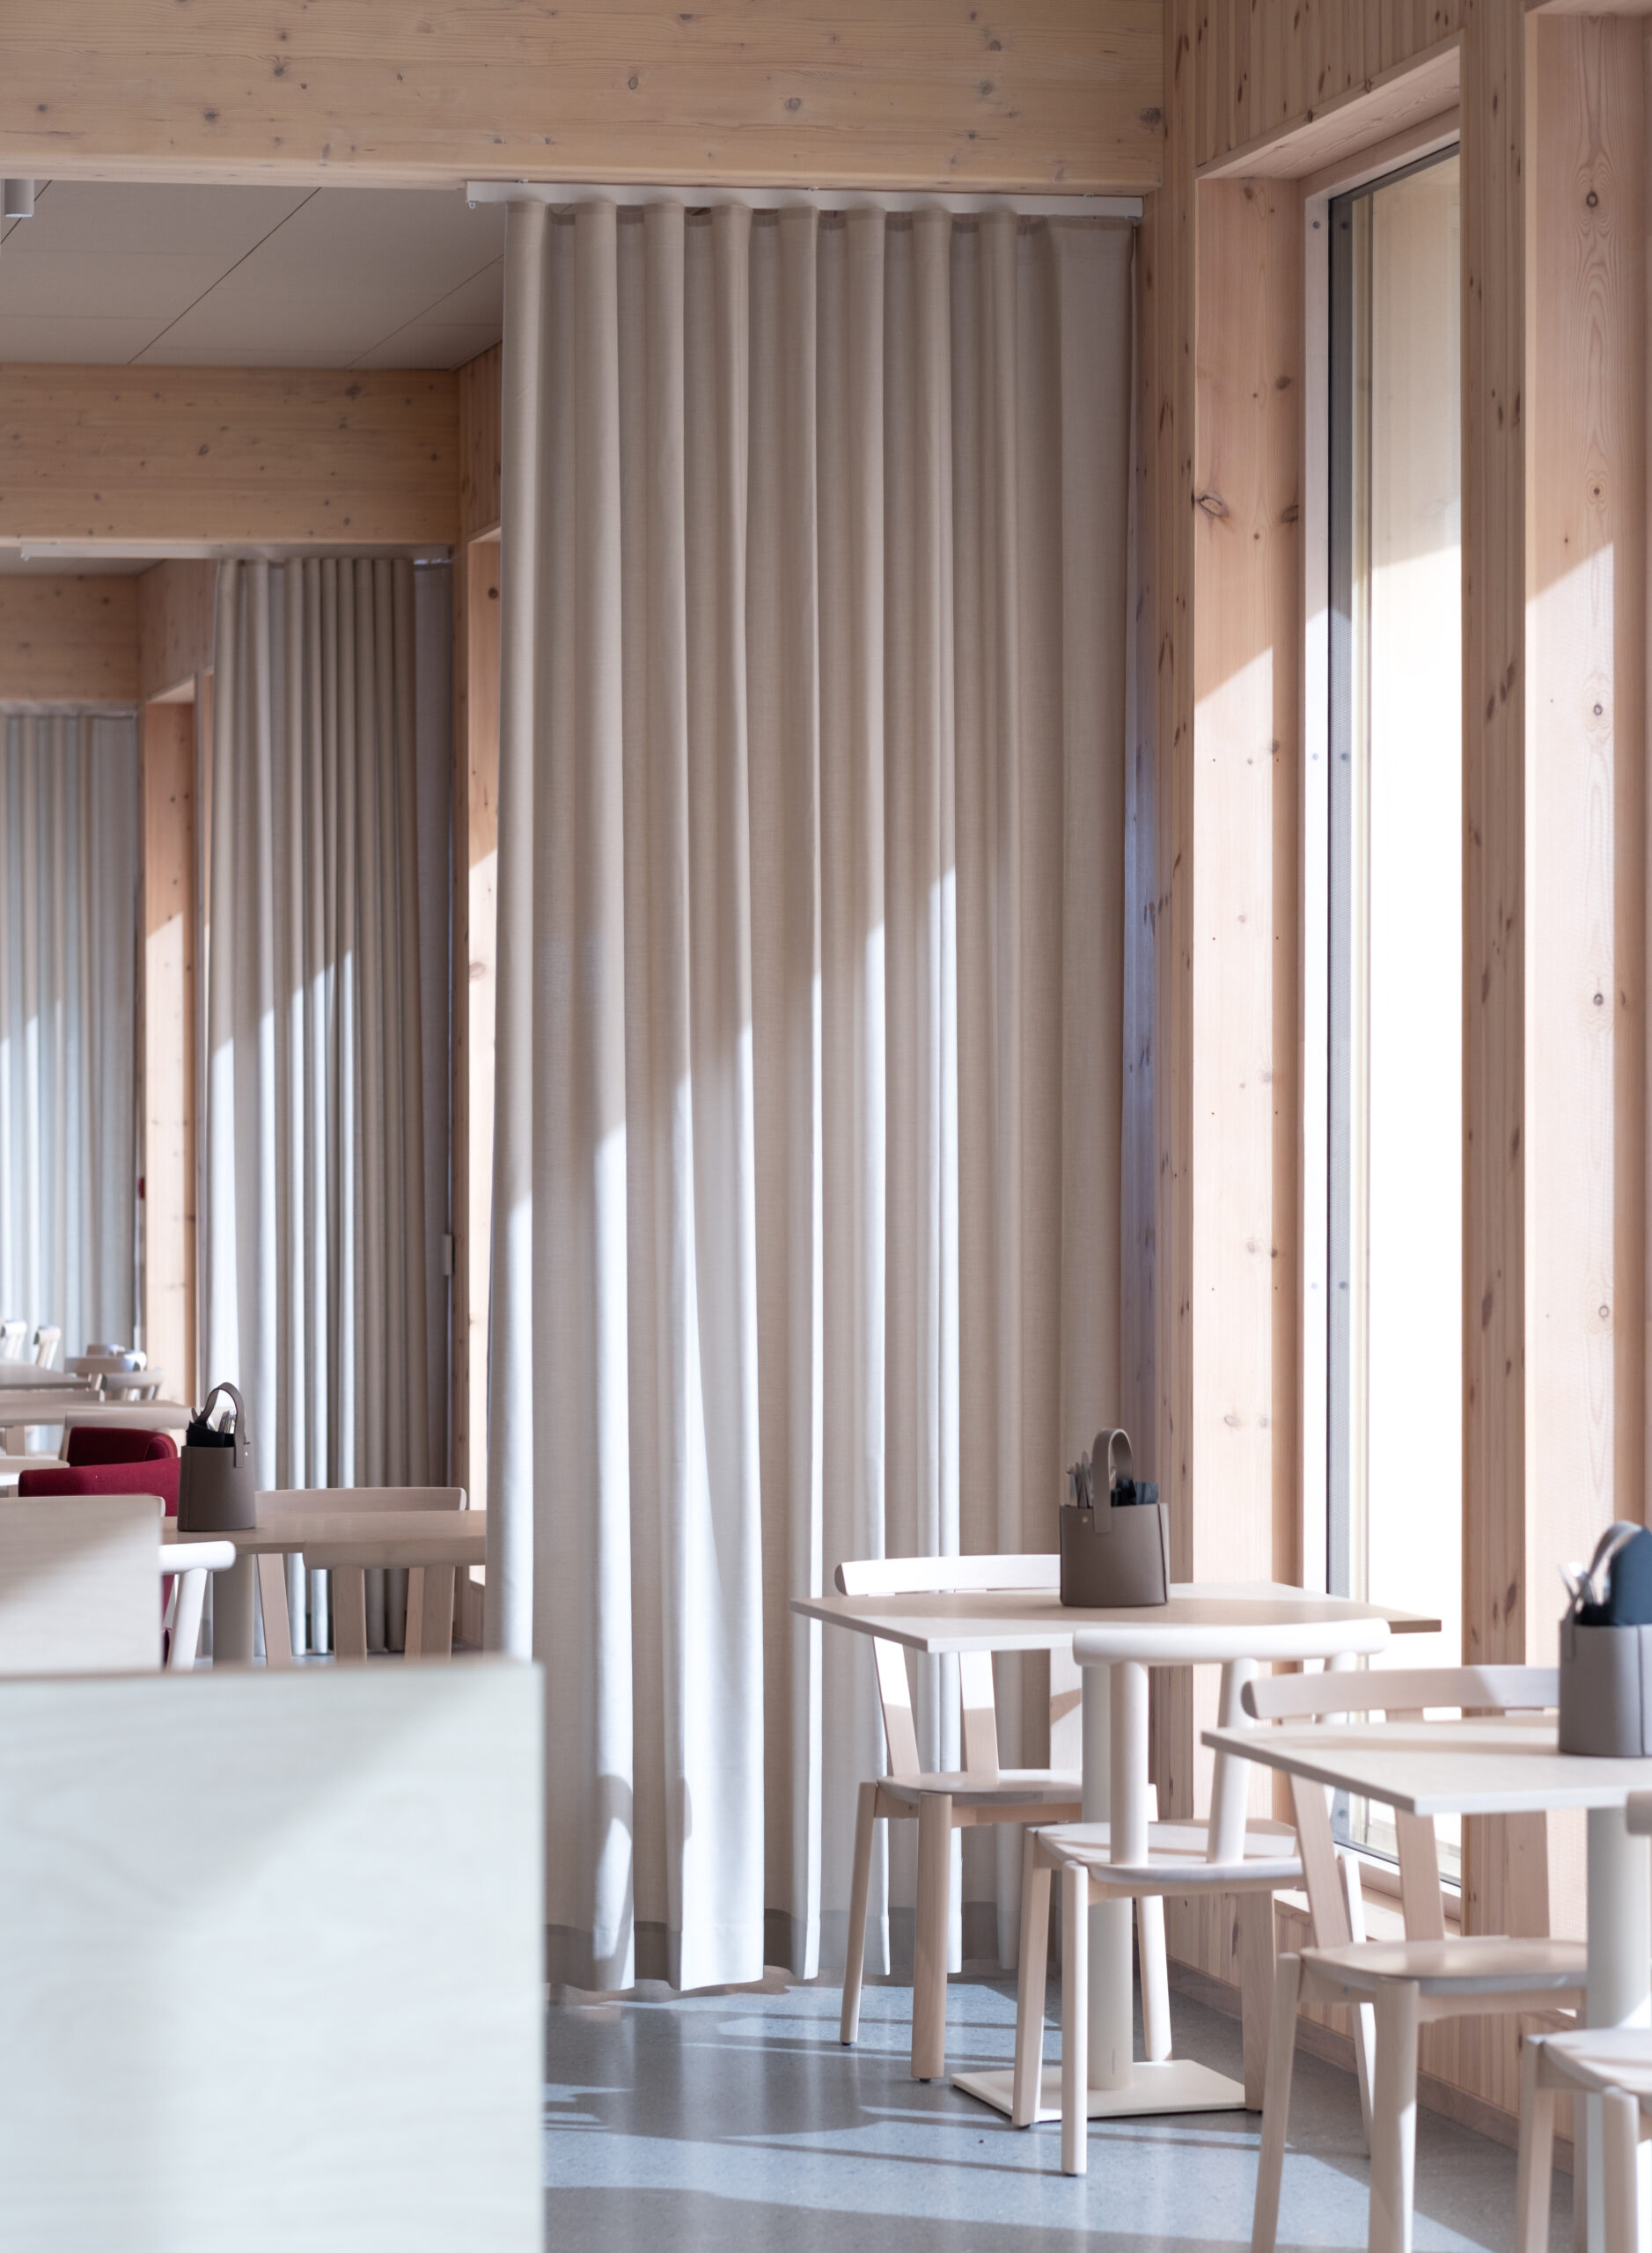
The first floor is set back and contains a canteen and an auditorium. In the evening, the canteen opens as a neighborhood restaurant and becomes a social meeting place in an area that is in the process of developing from an industrial area into a new district with housing and workplaces.
The load-bearing system combines columns and beams in glulam with hollow-core slabs in low-carbon concrete. The materials are used where they have their best properties, and the interaction between wood and concrete provides good solutions for construction, sound, and fire.